
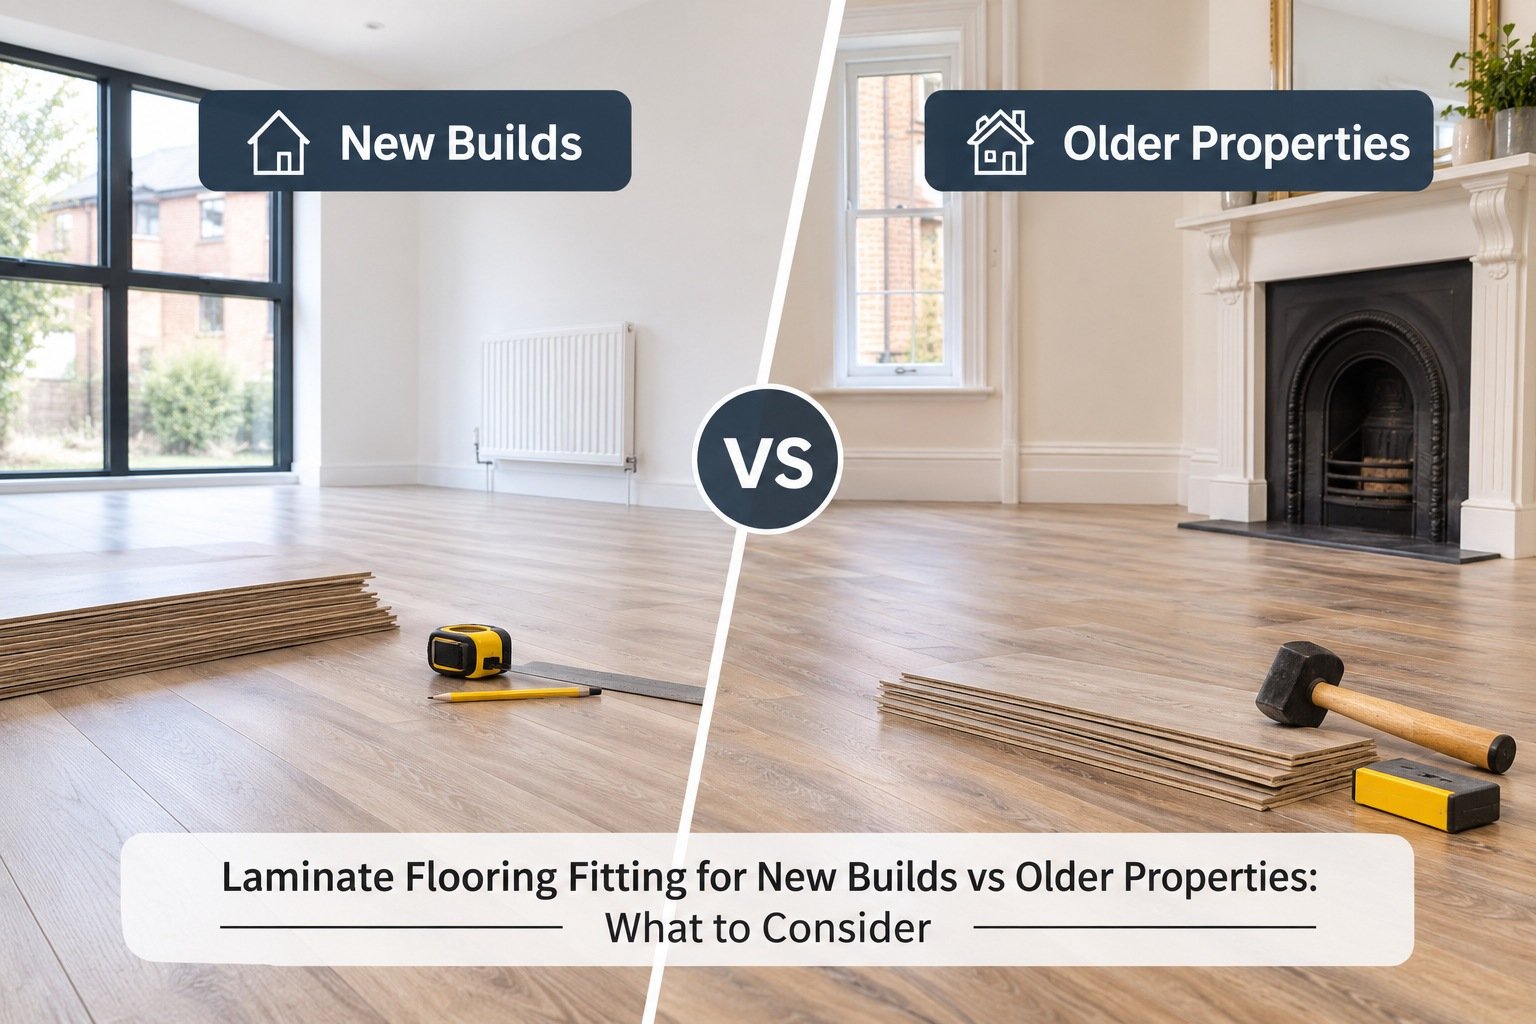
Laminate flooring fitting follows the same basic method in every home, but the preparation is very different in a new build and an older property. New builds usually have concrete or screed floors that may still be drying out, while older properties tend to have uneven timber floorboards, out-of-square walls and hidden damp. Getting that preparation right is what decides whether your laminate stays flat, quiet and gap-free. This guide explains what to check in each type of home, how laminate is laid and what it costs.
Laminate Flooring Fitting in New Builds
Laminate flooring fitting in a new build is mainly about moisture and movement. Ground floors are usually concrete or screed, and upper floors are often chipboard or similar timber panels.
The new screed needs time to dry: As a rule of thumb, sand and cement screed dries at about 1mm per day for the first 40mm, then more slowly, so a typical 50–60mm screed can take six to eight weeks. Before laminate goes down, the floor should test at or below 75% relative humidity, and a damp-proof membrane is still needed on concrete.
New homes move as they dry out: Timber, plaster and screed all shrink slightly during the first year, especially once the heating is on. Leaving the full expansion gap around the room lets the laminate move without lifting.
Check your lease if you live in a flat: Many new-build flats require an acoustic underlay under hard flooring to reduce noise for neighbours below, so confirm the rules before you buy.
Installing Laminate Flooring in Older Properties
Installing laminate flooring in older properties is mainly about levelling and repairing the existing floor. Victorian, Edwardian and post-war homes often have suspended timber floorboards that dip, bounce or squeak, plus walls and door frames that are no longer square.
Common checks in an older house include:
- Loose or springy floorboards, which must be screwed down before fitting.
- Uneven boards, which may need a plywood or hardboard overlay to create a flat base.
- Old solid floors without a damp-proof membrane, such as quarry tiles or early concrete.
- Ventilation under suspended floors. Air bricks must stay clear to prevent damp and rot below the boards.
- Asbestos in old floor tiles. Homes built or refurbished before 2000 may contain asbestos, so suspect tiles should be tested rather than lifted.
Fitters also plan cuts carefully in older rooms, so crooked walls and alcoves don’t leave tapered gaps along the skirting.
Subfloor Preparation and Underlay
Subfloor preparation and underlay are the foundation of any laminate floor. The subfloor must be clean, dry, sound and flat, typically within about 3mm over a 2m run, although some manufacturers ask for 2mm over 1m. Floors outside the tolerance are levelled with latex screed or self-levelling compound.
The right underlay depends on the subfloor and the home:
| Underlay type | Best for | Why |
| Foam with built-in DPM | Concrete and screed floors | Protects laminate from rising moisture |
| Fibreboard | Timber floorboards | Smooths minor dips and adds warmth |
| Acoustic or rubber-backed | Flats and upstairs rooms | Reduces impact noise between floors |
| Low-tog underfloor heating underlay | Heated floors | Lets heat pass through efficiently |
How to Lay Laminate Flooring
Laminate flooring is laid as a floating floor, with boards clicking together over the underlay rather than being fixed to the subfloor. The process follows these steps:
- Acclimatise the boards in the room for 24 to 48 hours.
- Prepare the subfloor and lay the damp-proof membrane and underlay.
- Set out the first row with spacers to leave an 8–10mm expansion gap at every wall.
- Click the boards together, staggering the end joints by at least 300mm.
- Undercut door frames so boards slide neatly underneath.
- Cut and fit the final row, keeping the expansion gap.
- Fit beading or skirting and threshold bars, then trim doors if needed.
In older homes with timber floors, boards are often laid across the existing floorboards for extra stability.
Common Laminate Flooring Fitting Problems
Most laminate flooring problems trace back to preparation or a missing expansion gap.
- Peaking or lifting joints happen when there is no expansion gap and the boards push against each other.
- Gaps between boards appear when boards weren’t acclimatised or the joints weren’t fully locked.
- Bouncing or creaking is caused by an uneven subfloor or the wrong underlay.
- Swollen edges come from moisture, often from a missing damp-proof membrane on concrete.
- Doors that catch on the new floor happen when the extra floor height isn’t allowed for.
Cost of Laying Laminate Flooring
The cost of laying laminate flooring depends on the boards, the room size, the subfloor preparation needed and access. According to MyJobQuote’s July 2026 cost guide, labour for straightforward jobs usually costs £10–£30 per m², and supply and fit in the North of England typically ranges from about £15 to £52 per m².
Older properties often cost more to fit because of levelling, overlays and awkward cuts. New builds may need less preparation but sometimes require acoustic or DPM underlay. At Floor First, laminate is priced per m² for fit only or supply and fit, with stairs priced per step and any leveling quoted separately. You can browse our laminate flooring range to compare boards before booking a free home visit.
DIY vs Professional Laminate Flooring Fitting
DIY laminate fitting can work in a square, flat room in a new build. Professional fitting is the safer choice for older properties, uneven floors and larger areas.
| DIY fitting | Professional fitting | |
| Subfloor checks | Often visual only | Moisture and flatness tested |
| Levelling | Limited | Latex screed or plywood overlay as needed |
| Cuts and finish | Harder around doors and alcoves | Undercut frames, neat beading and trims |
| Door trimming | Extra tools and time | Done on the day |
| Guarantee | None on the work | Workmanship guarantee |
Floor First’s laminate flooring fitters test the subfloor, include underlay and beading as standard, trim doors on the day and back every job with a three-year workmanship guarantee. A single room usually takes a day to fit.
FAQs
How do I fit laminate flooring in a new-build property?
To fit laminate flooring in a new build, make sure any new screed has dried to 75% relative humidity or below, lay a damp-proof membrane or DPM underlay on concrete, and leave an 8–10mm expansion gap so the floor can move as the house dries out.
How to install laminate flooring in an older house?
To install laminate flooring in an older house, screw down loose floorboards, level dips with a plywood overlay or levelling compound, and check for damp. Plan cuts carefully, because walls and door frames in older homes are rarely square.
Is laying laminate flooring different in new builds and older properties?
Yes. The laying method is the same, but preparation differs. New builds need moisture checks and room for movement, while older properties usually need repairs and levelling before the laminate goes down.
How to lay laminate flooring on uneven floors?
To lay laminate flooring on uneven floors, level the subfloor first. Use latex screed or self-levelling compound on concrete and a plywood overlay on timber, until the floor is within about 3mm over 2m.
What preparation is needed before fitting laminate flooring?
Before fitting laminate flooring, acclimatise the boards for 24 to 48 hours, check the subfloor is dry, flat and sound, and lay the right underlay. Concrete floors also need a damp-proof membrane.
Can you install laminate flooring over old wooden floorboards?
Yes, laminate flooring can go over old wooden floorboards if they are secure and level. Screw down loose boards first, add a plywood overlay if the floor is uneven, and lay the laminate across the boards.
What is the best underlay for laminate flooring in new builds?
The best underlay for laminate in a new build is usually a foam underlay with a built-in damp-proof membrane for concrete floors, or an acoustic underlay for flats and upstairs rooms. Use a low-tog underlay over underfloor heating.
Planning laminate flooring? Book a free home visit with Floor First and get a fixed quote for your home.